Audra Ferguson

BEDS4
BATHS3 full 1 partial
MLS#10227039
STATUSActive
PROPERTY TYPEResidential - Single Family
SUBDIVISIONNone
NEIGHBORHOODTipton - North
Property Description
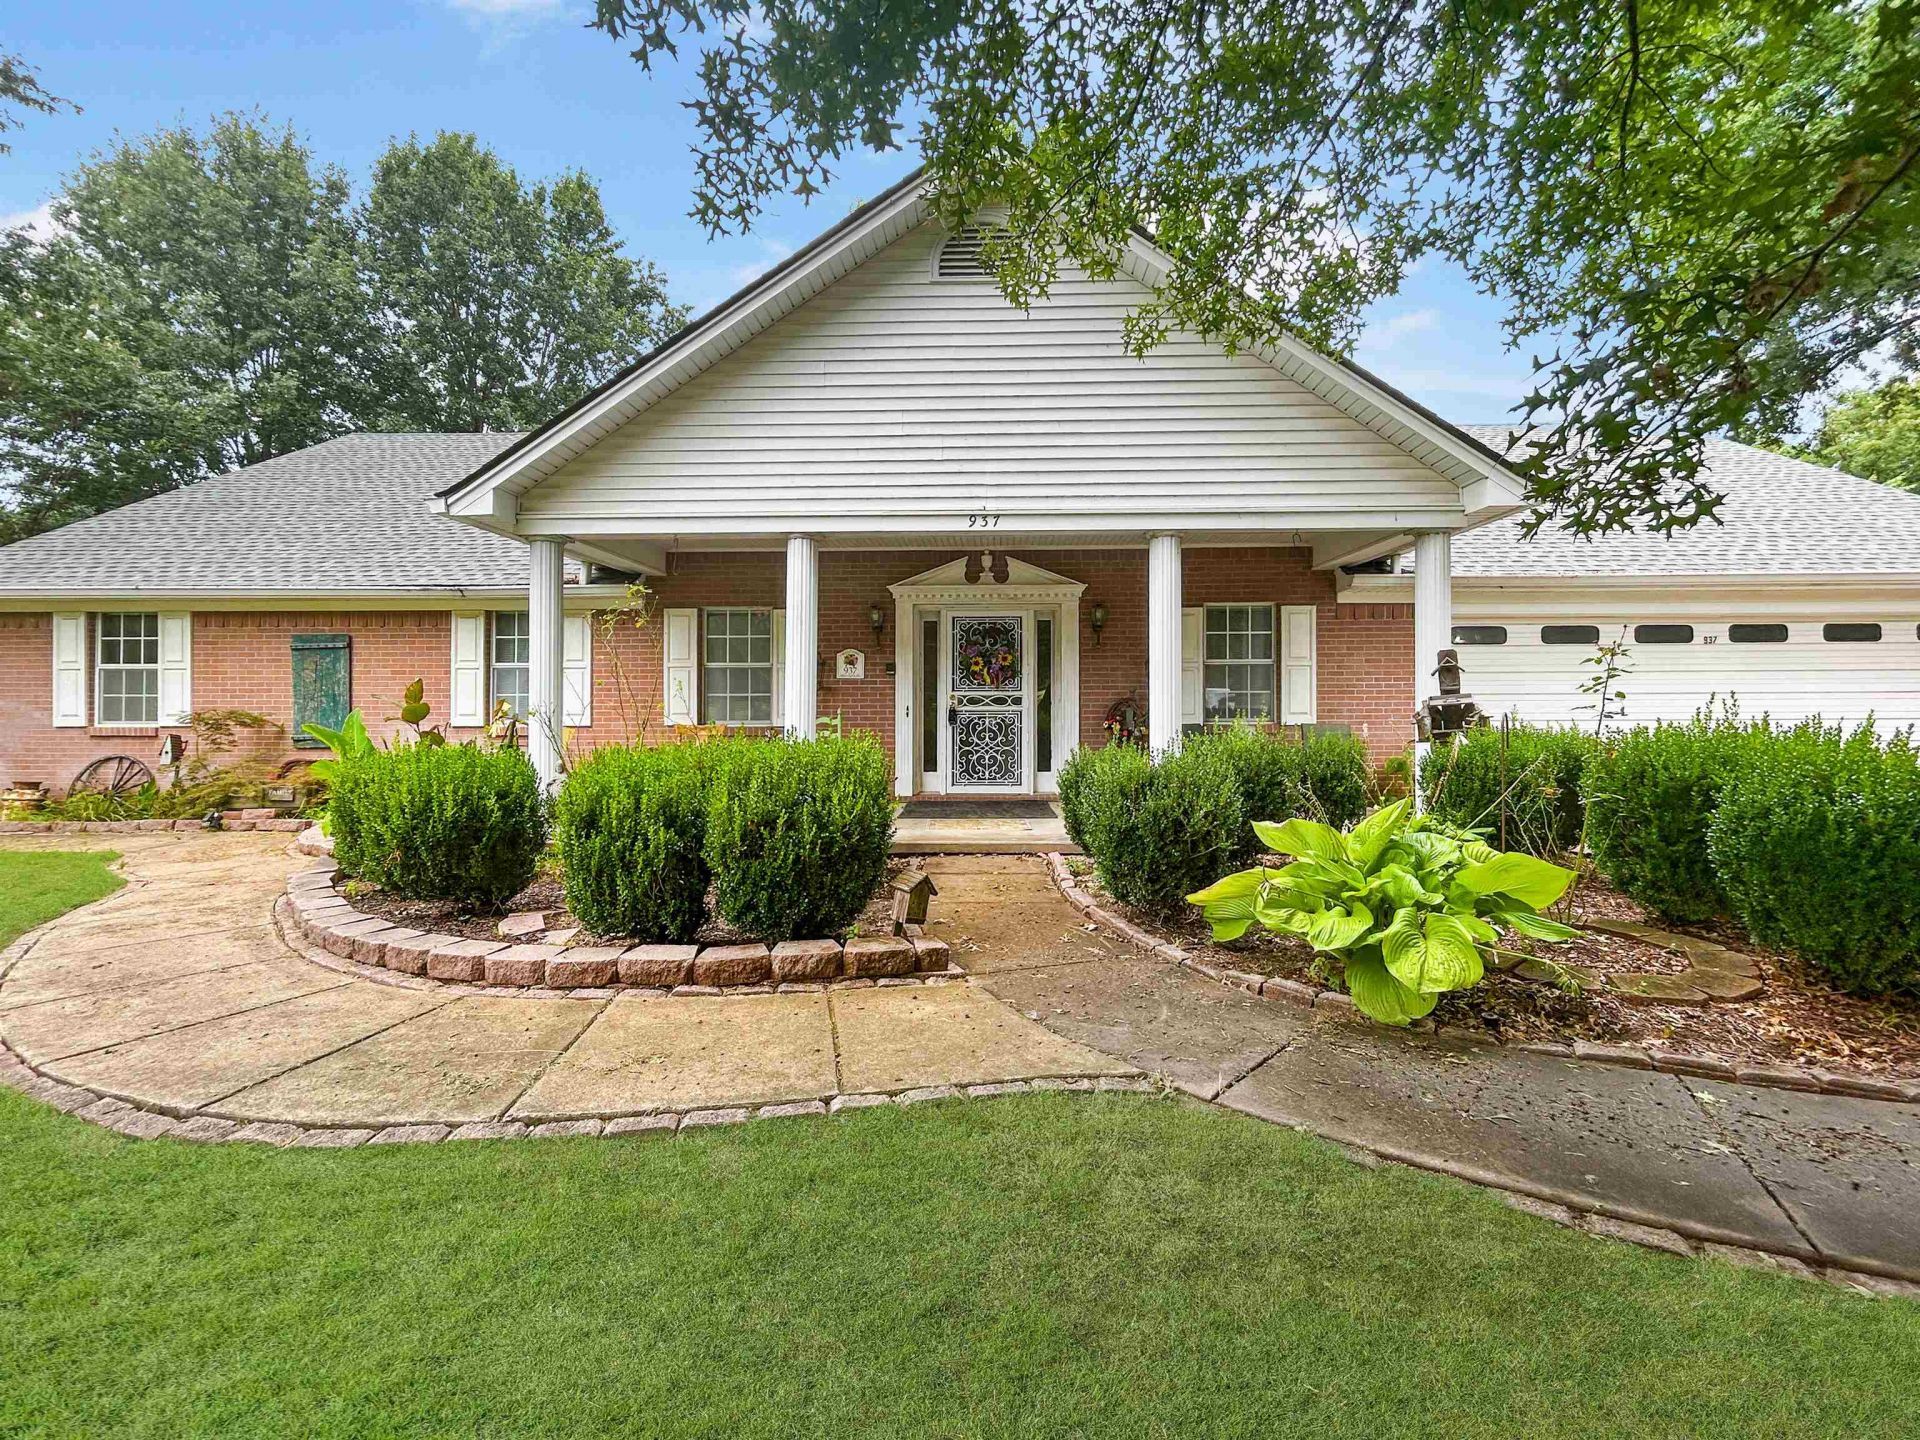
Welcome home! Handicap assessable, well built 1 story home with 4 large bedrooms (includes 2 primaries), 3.5 bathrooms on 1.66 acres of peace and quiet that is aggressively priced! Jenn Air dbl ovens in your large kitchen, and plenty of closet space. It's enough to fit a small or large family. Enjoy your stocked pond and the beautiful views from your two screened in porches or from your pool! Note the pool pics are from earlier this year. If you are a handyman, your separate workshop has its own 1/2 bath and garage door should you need it. Property has a well on property to fill your pool and water your yard and even a chicken coop if you want it! Seller will strongly consider offers asking for closing costs or paint allowances. Don't wait - Book your appointment now!
Property Features
Property Type: Residential - Single Family
Cooling: Central
Garage: 2 car attached
Heating: Central, Gas
Home Style: Traditional
Lot Size: 1.66 Acres
Roof Type: Composition Shingles
Year Built: 1992
Feature Descriptions
Additional Rooms: Attic, Entry Hall, Laundry Room, Storage Room
Bed and Bath: 1 or More BR Down,2 Full Primary Baths, All Bedrooms Down, Double Vanity Bath, Full Bath Down, Jacuzzi, Primary Down, Separate Tub & Shower, Two Primaries
Days on Site: 1
Exterior: Wrought Iron Security Drs, Pool Cleaning Equipment, Storage Building, Screen Porch, Covered Patio, Deck, Workshop
Exterior/ Windows: Brick Veneer, Storm Door(s)
Floors/ Ceilings: Part Carpet, Part Hardwood, Sprayed Ceiling, Tile
Interior: Walk-In Closet(s), Permanent Attic Stairs
Interior Equipment: Cooktop, Dishwasher, Disposal, Double Oven, Microwave
Living/ Dining Room: Breakfast Bar, Island In Kitchen, Pantry, Separate Dining Room, Separate Living Room, Updated/Renovated Kitchen, Washer/Dryer Connections
Lot: Lake/Pond on Property, Landscaped, Some Trees, Water Frontage, Water View
Master Bath: Separate His/ Her Baths, Separate Shower, Tile Floor
Parking/ Storage: Driveway/Pad, Front-Load Garage, Garage Door Opener(s), More than 3 Coverd Spaces, On-Street Parking, Storage Room(s), Workshop(s)
Pool: Above Ground
Swimming Pool: Yes
Total Rooms: 6
Water/ Sewer: Gas Water Heater, Public Sewer, Septic Tank
Room Sizes
Primary Bedroom: 17x16
Bedroom 2: 13x12
Bedroom 3: 13x11
Bedroom 4: 13x11
Dining Area: 15x12
Kitchen: 15x10
Living room: 21x16
Listed By / Shown By
Listed By
Agency Name: REMAX Experts
Shown By
Agent Name: Audra Ferguson
Agent Phone: (901) 277-7148
Agency Title: Crye-Leike Real Estate Services

Source: MAAR MLS
Estimate Your Payment
Estimated Payment
$ 931.38 per month $823.46 Principal & Interest $0.00 Property Tax (data not provided by mls) $107.92 Homeowner's InsuranceChange Payment Information
Privacy Policy / DMCA Notice / ADA Accessibility


This site is hosted, designed and copyright
© 1994 - 2026 by
Delta Media Group, Inc. -- Patent Pending --
937 Kelleys Chapel Rd | MLS# 10227039
This single family home located at 937 Kelleys Chapel Rd, Burlison, TN 38015 is currently listed for sale with an asking price of $370,000. This property was built in 1992 and has 4 bedrooms and 3 full and 1 partial baths. Kelleys Chapel Rd is located in the None subdivision. Search None real estate on audra.crye-leike.com today.