Audra Ferguson

BEDS4
BATHS4 full
MLS#10231147
STATUSActive
PROPERTY TYPEResidential - Single Family
SUBDIVISIONGREENTREES SEC C
NEIGHBORHOODMassey-Kirby-Ridgeway
Property Description
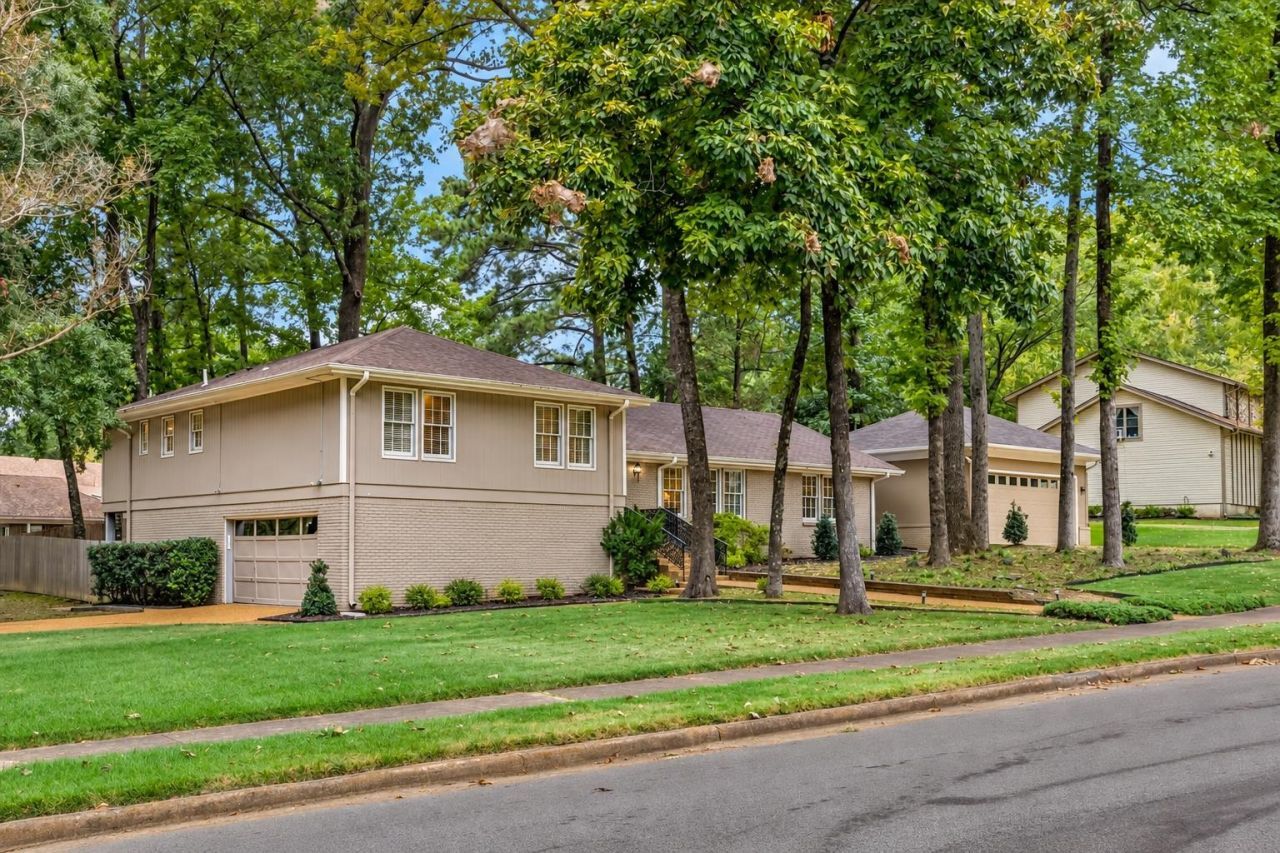
A truly special find in Greentrees subdivision! Over 3,700 sq ft with 4/5 bedrooms, 4 full baths & a rare 4-car garage on a large corner lot! The timeless, renovated kitchen features sleek flat-front cabinetry, soft-close drawers, granite & quartzite countertops, gas range, double ovens, drawer microwave, breakfast bar & eat-in area. Hardwood, slate & tile flooring add warmth & character throughout. Multiple living spaces include living room, formal living room, dining room & sunroom opening to an amazing backyard designed for entertaining with pergola, built-in gas grill & BUZZ FREE mosquito system. Wine lovers will appreciate the temperature-controlled walk-in wine closet! Spacious primary suite features a beautifully updated bath with jetted tub, double shower, double vanities & walk-in closet. Holmes Park is directly across the street with a children's playground & 1/2-mile walking path. Incredible space, thoughtful updates & standout amenities in a prime Greentrees location!
Property Features
Property Type: Residential - Single Family
Cooling: Ceiling Fan(s), Central
Fenced: Yes
Fireplaces: 1
Garage: 4
Heating: Central
Home Style: Split Level
Lot Size: 0.42 Acres
Roof Type: Composition Shingles
Year Built: 1974
Feature Descriptions
Additional Rooms: Laundry Room, Sun Room, Bonus Room, Entry Hall, Attic
Bed and Bath: 1 or More BR Down, Renovated Bathroom, Luxury Primary Bath, Double Vanity Bath, Full Bath Down
Days on Site: 10
Exterior: Patio, Wood Fence, Sidewalks
Exterior/ Windows: Brick Veneer, Wood/Composition, Double Pane Window(s), Storm Door(s)
Fireplace: In Den/Great Room
Floors/ Ceilings: Part Hardwood, Tile, Slate, Smooth Ceiling, Vaulted/Coff/Tray Ceiling
Interior: Permanent Attic Stairs, Walk-In Attic, Cat/Dog Free House, Smoke Detector(s)
Interior Equipment: Range/Oven, Double Oven, Gas Cooking, Disposal, Dishwasher, Microwave, Refrigerator, Cable Available
Living/ Dining Room: Separate Living Room, Separate Dining Room, Separate Den, Updated/Renovated Kitchen, Eat-In Kitchen, Breakfast Bar, Pantry, Island In Kitchen, Washer/Dryer Connections
Lot: Some Trees, Cove, Corner, Landscaped, Wood Fenced
Master Bath: Double Sinks, Whirlpool Tub, Smooth Ceiling, Tile Floor
Master Bedroom: Level 2,Walk-In Closet, Full Bath, Hardwood Floor
Parking/ Storage: Driveway/Pad, More than 3 Coverd Spaces, Storage Room(s), Garage Door Opener(s), Side-Load Garage
Total Rooms: 11
Water/ Sewer: Public Water, Public Sewer
Room Sizes
Primary Bedroom: 19X16
Bedroom 2: 14X12
Bedroom 3: 19X12
Bedroom 4: 19X13
Dining Area: 17X15
Den/ Great Room: 23X15
Kitchen: 20X19
Bonus Room: 17X16
Living room: 19X15
Listed By / Shown By
Listed By
Agency Name: Emmett Baird Realty, LLC
Agency Phone: 901-257-9420
Shown By
Agent Name: Audra Ferguson
Agent Phone: (901) 277-7148
Agency Title: Crye-Leike Real Estate Services

Source: MAAR MLS
Estimate Your Payment
Estimated Payment
$ 1,548.10 per month $1,368.72 Principal & Interest $0.00 Property Tax (data not provided by mls) $179.38 Homeowner's InsuranceChange Payment Information
Privacy Policy / DMCA Notice / ADA Accessibility


This site is hosted, designed and copyright
© 1994 - 2026 by
Delta Media Group, Inc. -- Patent Pending --
6823 Robin Perch Cv | MLS# 10231147
This single family home located at 6823 Robin Perch Cv, Memphis, TN 38119 is currently listed for sale with an asking price of $615,000. This property was built in 1974 and has 4 bedrooms and 4 full baths. Robin Perch Cv is located in the GREENTREES SEC C subdivision. Search GREENTREES SEC C real estate on audra.crye-leike.com today.