Audra Ferguson

BEDS3
BATHS2 full 1 partial
MLS#10231634
STATUSNew Construction
PROPERTY TYPEResidential - Single Family
SUBDIVISIONPiperton Preserve - Phase 6
NEIGHBORHOODFayette - South
Property Description
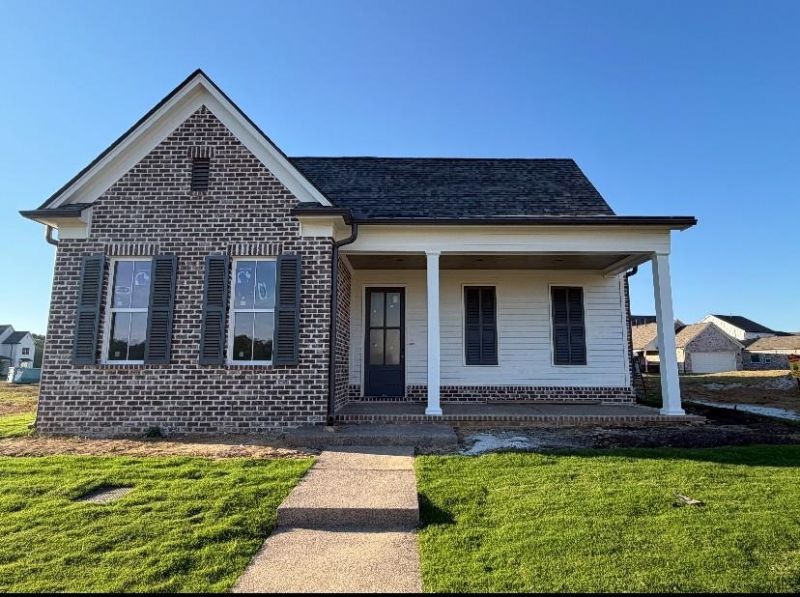
Welcome to this beautiful Inglewood home in sought-after Piperton Preserve! This 3-bedroom, 2.5-bath home offers the convenience of having all bedrooms on the main level along with stylish details throughout. Coffered ceilings add character to both the primary and second bedrooms, while the kitchen features a large island and a convenient scullery for added prep and storage space. Hardwood throughout. Outside, enjoy a spacious covered porch for relaxation or entertaining. The 2-car garage is finished with durable epoxy flooring for a clean, polished look. With thoughtful design, comfortable living spaces, and desirable features throughout, this home is a wonderful opportunity in beautiful Piperton Preserve! Enjoy Low Fayette Co. Taxes!
Property Features
Property Type: Residential - Single Family
Cooling: Ceiling Fan(s), Central
Fireplaces: 1
Garage: 2 car attached
Heating: Central, Gas
Home Style: Traditional
Lot Size: 0.16 Acres
Roof Type: Composition Shingles
Year Built: 2026
Feature Descriptions
Additional Rooms: Attic, Entry Hall, Laundry Room, Scullery
Bed and Bath: 1 or More BR Down, All Bedrooms Down, Double Vanity Bath, Full Bath Down, Half Bath Down, Luxury Primary Bath, Primary Down, Separate Tub & Shower, Split Bedroom Plan, Vaulted/Coffered Primary
Days on Site: 3
Exterior: Porch, Covered Patio
Exterior/ Windows: Brick Veneer, Double Pane Window(s)
Fireplace: Gas Logs, Gas Starter, In Den/Great Room, Ventless Gas Fireplace
Floors/ Ceilings: 9 or more Ft. Ceiling, Hardwood Throughout, Smooth Ceiling, Tile, Vaulted/Coff/Tray Ceiling
Interior: Walk-In Closet(s), Permanent Attic Stairs, Fire Sprinklers, Security System, Smoke Detector(s), Vent Hood/Exhaust Fan
Interior Equipment: Cable Available, Cooktop, Dishwasher, Disposal, Double Oven, Gas Cooking, Microwave
Living/ Dining Room: Breakfast Bar, Great Room, Island In Kitchen, Pantry, Separate Dining Room, Washer/Dryer Connections
Lot: Level, Professionally Landscaped
Master Bath: Double Sinks, Separate Shower, Smooth Ceiling, Tile Floor
Neighborhood Amenities: Lake
Parking/ Storage: Driveway/Pad, Front-Load Garage, Garage Door Opener(s)
Security: yes
Total Rooms: 6
Water/ Sewer: Public Sewer, Public Water, Tankless Water Heater
Room Sizes
Primary Bedroom: 15x15
Bedroom 2: 13x14
Bedroom 3: 12x12
Dining Area: 18x10
Den/ Great Room: 18x18
Kitchen: 18x10
Listed By / Shown By
Listed By
Agency Name: Main Street, REALTORS
Agency Phone: 901-853-5077
Shown By
Agent Name: Audra Ferguson
Agent Phone: (901) 277-7148
Agency Title: Crye-Leike Real Estate Services

Source: MAAR MLS
Estimate Your Payment
Estimated Payment
$ 1,560.43 per month $1,379.63 Principal & Interest $0.00 Property Tax (data not provided by mls) $180.80 Homeowner's InsuranceChange Payment Information
Privacy Policy / DMCA Notice / ADA Accessibility


This site is hosted, designed and copyright
© 1994 - 2026 by
Delta Media Group, Inc. -- Patent Pending --
60 September Sage Trl | MLS# 10231634
This single family home located at 60 September Sage Trl, Piperton, TN 38017 is currently listed for sale with an asking price of $619,900. This property was built in 2026 and has 3 bedrooms and 2 full and 1 partial baths. September Sage Trl is located in the Piperton Preserve - Phase 6 subdivision. Search Piperton Preserve - Phase 6 real estate on audra.crye-leike.com today.