Audra Ferguson

BEDS2
BATHS2 full
MLS#10225998
STATUSActive
PROPERTY TYPEResidential - Condominium
SUBDIVISIONTerraces At Laurelwood
NEIGHBORHOODWhite Station
Property Description
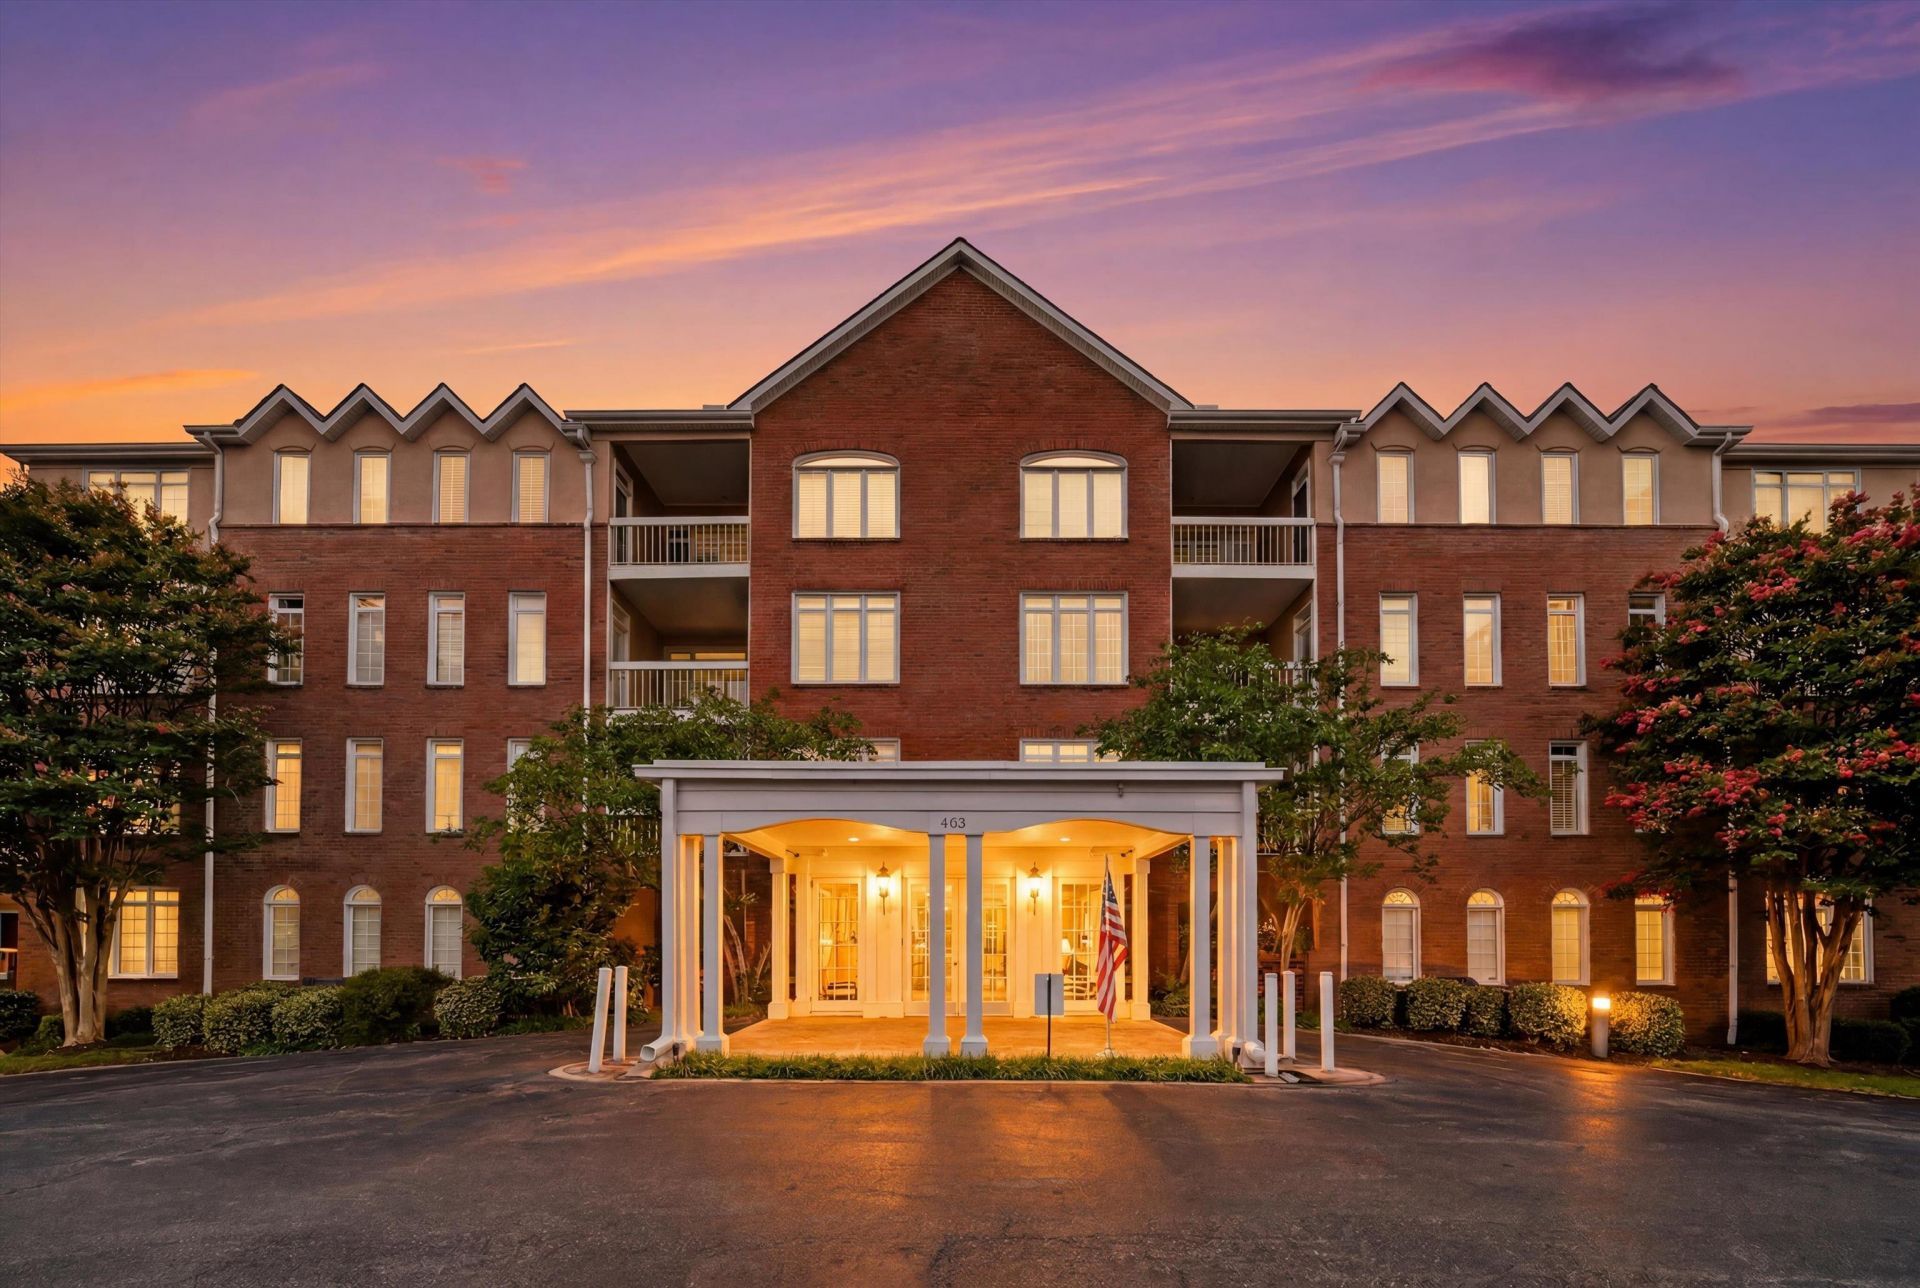
Rare opportunity to own a beautifully updated top-floor condo in the sought-after Terraces at Laurelwood! This spacious 2-bedroom, 2-bath home features an open-concept layout with luxury vinyl plank flooring, fresh paint, updated lighting, and abundant natural light. The renovated primary bath offers a walk-in shower, while the second bath has also been tastefully updated. Enjoy the privacy of having no neighbors above, along with secure covered parking, additional storage, elevator access, and a beautifully maintained lobby. Residents enjoy a community room, guest suite, and social events, all in a gated, lock-and-leave community. Ideally located in the heart of East Memphis, this home is just steps from White Station High School, convenient to the White Station school district, and within walking distance of The Commons at Laurelwood with its shopping, dining, and everyday conveniences. Just minutes from hospitals and major commuter routes, Move-In ready!
Property Features
Property Type: Residential - Condominium
Cooling: Ceiling Fan(s), Central
Fireplaces: 1
Heating: Central, Gas
Home Style: Other (See Remarks)
Roof Type: Composition Shingles
Year Built: 1990
Feature Descriptions
Bed and Bath: All Bedrooms Down, Primary Down, Luxury Primary Bath, Double Vanity Bath, Separate Tub & Shower, Full Bath Down
Exterior: Covered Patio, Balcony, Well Landscaped Grounds, Sidewalks
Exterior/ Windows: Brick Veneer, Double Pane Window(s)
Interior: Walk-In Closet(s), Trash Chute, Common Basement
Interior Equipment: Range/Oven, Self Cleaning Oven, Disposal, Dishwasher, Microwave, Refrigerator, Washer, Dryer
Living/ Dining Room: LR/DR Combination, Eat-In Kitchen, Pantry, Washer/Dryer Connections
Parking/ Storage: Circular Drive, Storage Room(s), Parking Lot, Assigned Parking, Designated Guest Parking
Total Rooms: 5
Water/ Sewer: Gas Water Heater
Room Sizes
Primary Bedroom: 14x12
Bedroom 2: 11x14
Dining Area: 8x12
Kitchen: 11x11
Breakfast Room: 8x7
Living room: 16x16
Listed By / Shown By
Listed By
Agency Name: BHHS Taliesyn Realty
Shown By
Agent Name: Audra Ferguson
Agent Phone: (901) 277-7148
Agency Title: Crye-Leike Real Estate Services

Source: MAAR MLS
Estimate Your Payment
Estimated Payment
$ 755.17 per month $667.67 Principal & Interest $0.00 Property Tax (data not provided by mls) $87.50 Homeowner's InsuranceChange Payment Information
Privacy Policy / DMCA Notice / ADA Accessibility


This site is hosted, designed and copyright
© 1994 - 2026 by
Delta Media Group, Inc. -- Patent Pending --
405 S Perkins Rd, Unit 430 | MLS# 10225998
This condo located at 405 S Perkins Rd, Unit 430, Memphis, TN 38117 is currently listed for sale with an asking price of $300,000. This property was built in 1990 and has 2 bedrooms and 2 full baths. S Perkins Rd, Unit 430 is located in the Terraces At Laurelwood subdivision. Search Terraces At Laurelwood real estate on audra.crye-leike.com today.