Audra Ferguson

BEDS3
BATHS2 full
MLS#10231238
STATUSActive
PROPERTY TYPEResidential - Single Family
SUBDIVISIONKEMMONS WILSON NORRIS AVE
NEIGHBORHOODSouth Memphis-Glenview
Property Description
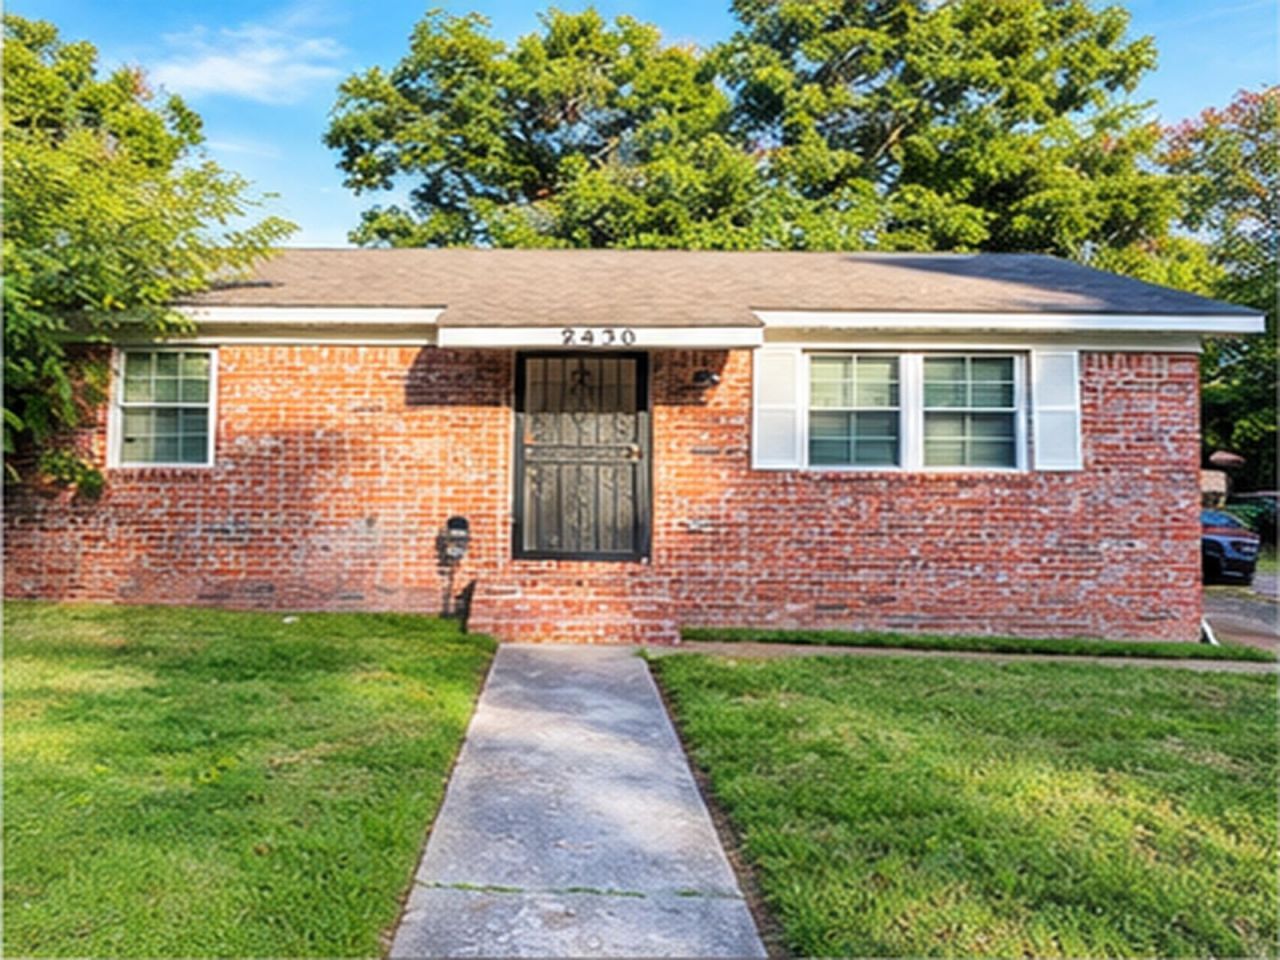
Welcome to this inviting brick home featuring a well-maintained exterior, established landscaping, and a welcoming front entry. Inside, the home offers 3 bedrooms and 2 full baths. It has warm neutral finishes, abundant natural light, and comfortable living spaces. The kitchen features wood cabinetry, light-colored countertops, stainless-steel appliances, and tile flooring, with an adjacent dining area providing a convenient gathering space. The living room offers large windows and a ceiling fan, creating a bright and comfortable setting. The bedrooms feature natural light and ample room for furnishings. The bathroom includes a wood vanity, built-in shelving, and additional storage in each. Throughout the home, neutral finishes and a practical layout provide a versatile backdrop for a variety of furnishings and dcor. The property does NOT have a sign in the yard. Please DO NOT DISTURB TENANT.
Property Features
Property Type: Residential - Single Family
Cooling: Central
Heating: Central
Home Style: Traditional
Lot Size: 0.14 Acres
Roof Type: Composition Shingles
Year Built: 1952
Feature Descriptions
Additional Rooms: Laundry Room
Bed and Bath: All Bedrooms Down,1 or More BR Down, Primary Down
Days on Site: 8
Exterior: Wrought Iron Security Drs
Exterior/ Windows: Brick Veneer
Floors/ Ceilings: Wood Laminate Floors, Tile
Interior Equipment: Range/Oven
Living/ Dining Room: Great Room, Separate Breakfast Room, Pantry, Washer/Dryer Connections
Lot: Level
Master Bath: Tile Floor
Master Bedroom: Level 1
Parking/ Storage: Driveway/Pad
Total Rooms: 6
Water/ Sewer: Electric Water Heater, Public Water, Public Sewer
Room Sizes
Dining Area: 00x00
Den/ Great Room: 00x00
Living room: 00x00
Listed By / Shown By
Listed By
Agency Name: Crye-Leike, Inc., REALTORS

Shown By
Agent Name: Audra Ferguson
Agent Phone: (901) 277-7148
Source: MAAR MLS
Estimate Your Payment
Estimated Payment
$ 377.58 per month $333.83 Principal & Interest $0.00 Property Tax (data not provided by mls) $43.75 Homeowner's InsuranceChange Payment Information
Privacy Policy / DMCA Notice / ADA Accessibility


This site is hosted, designed and copyright
© 1994 - 2026 by
Delta Media Group, Inc. -- Patent Pending --
2430 Warren St | MLS# 10231238
This single family home located at 2430 Warren St, Memphis, TN 38106 is currently listed for sale by Crye-Leike, Inc., REALTORS, with an asking price of $150,000. This property was built in 1952 and has 3 bedrooms and 2 full baths. Warren St is located in the KEMMONS WILSON NORRIS AVE subdivision. Search KEMMONS WILSON NORRIS AVE real estate on audra.crye-leike.com today.