Audra Ferguson

BEDS5
BATHS4 full
MLS#10231372
STATUSActive
PROPERTY TYPEResidential - Single Family
SUBDIVISIONx
NEIGHBORHOODFayette - South
Property Description
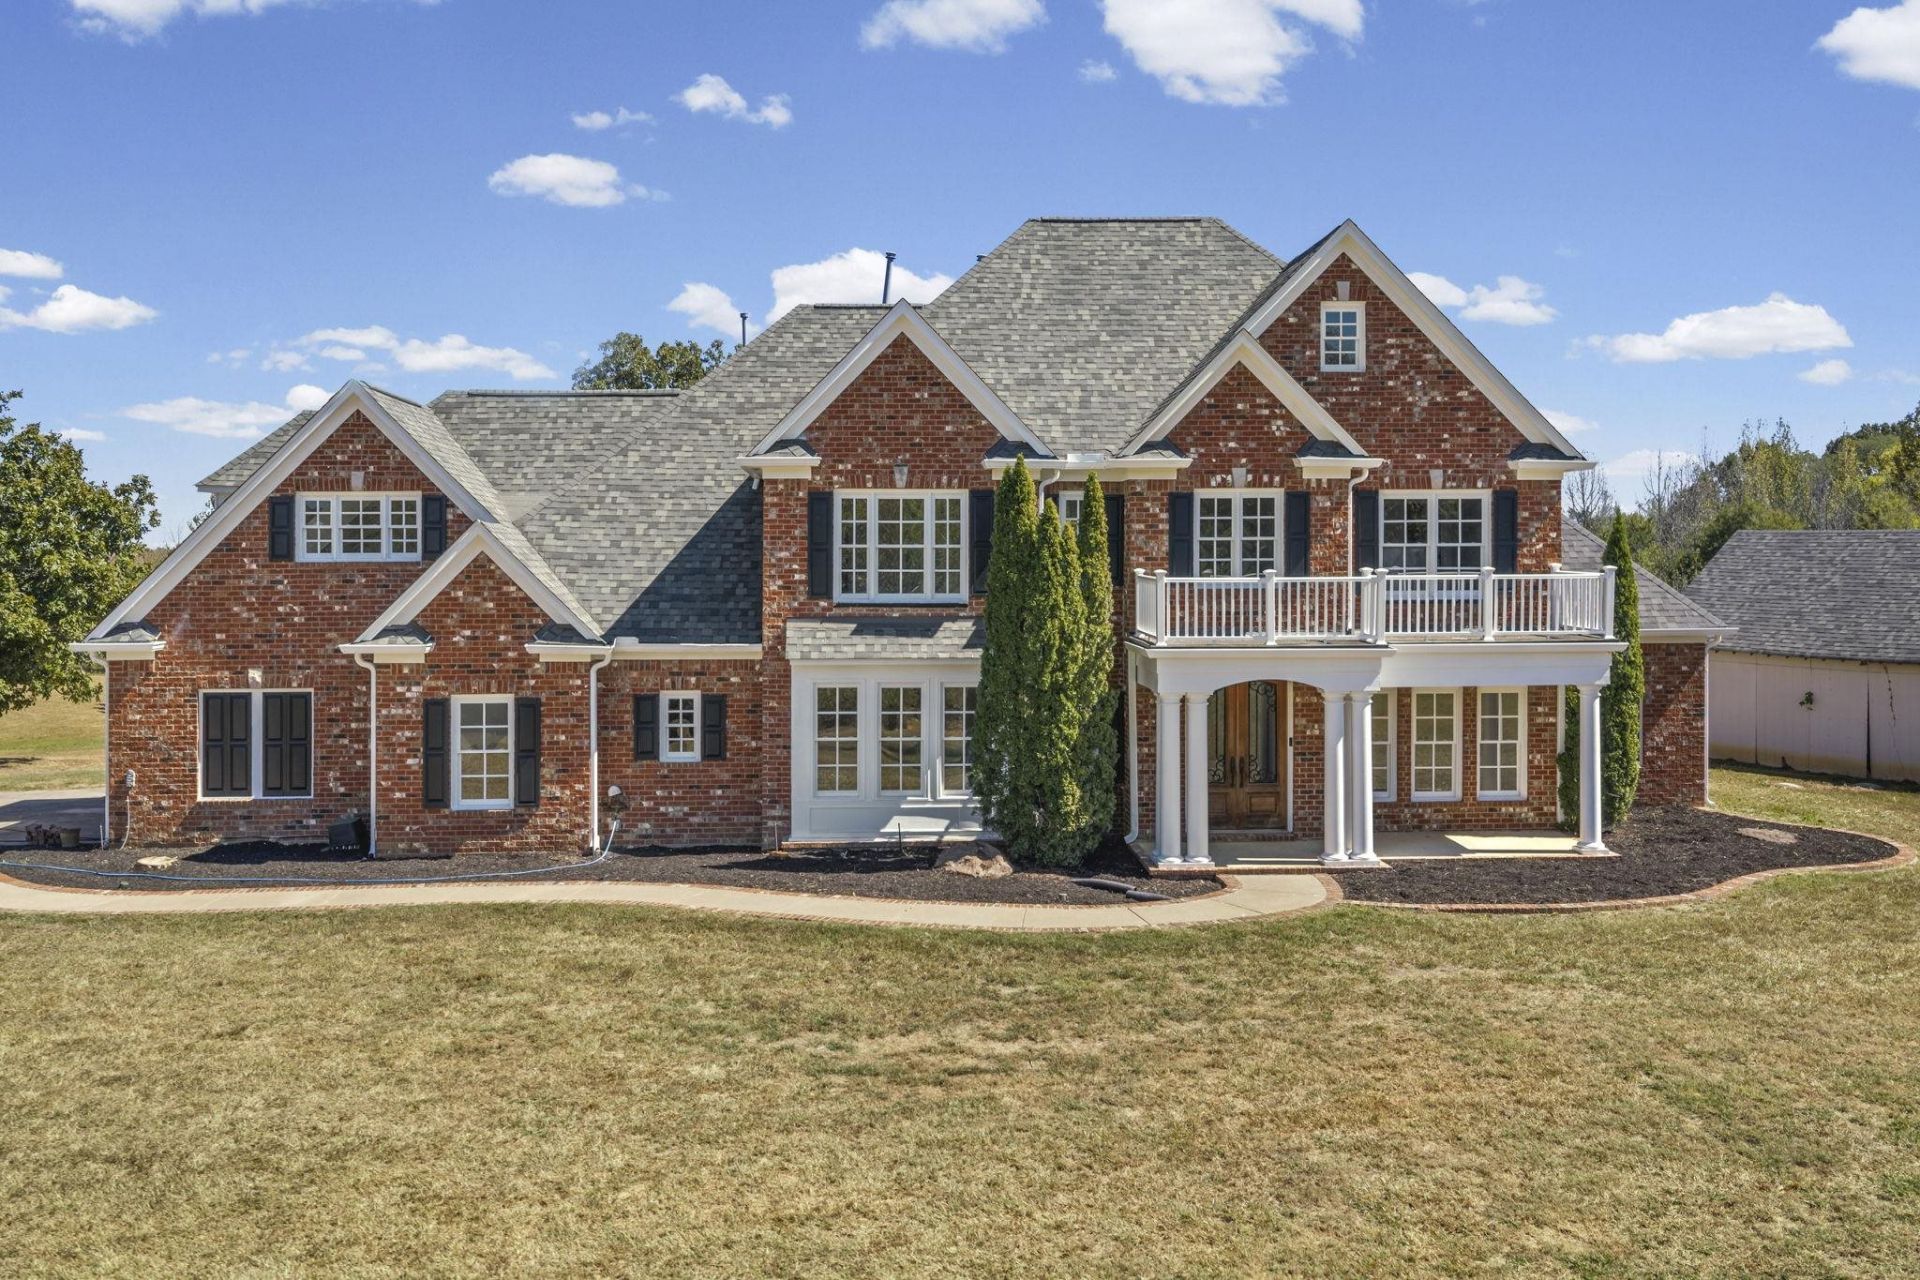
Luxury, space, and privacy at a fraction of the price! This impressive 5BR/4BA home sits on nearly 12 acres just outside of Collierville, offering an incredible amount of space both inside and out. The home features fresh paint and new carpet throughout, custom cabinetry, granite countertops, generously sized bedrooms, and multiple areas designed for everyday living and entertaining. A sunroom, bonus room, and separate game room provide even more flexibility for a home office, theater, gym, or additional gathering space. Outside, nearly 12 acres give you the privacy and freedom that are becoming harder to find, with plenty of room to enjoy the property and make it your own. All of this while still being conveniently located near Collierville shopping, dining, and amenities. If you're looking for a large home, acreage, privacy, and luxury features without the typical luxury price tag, this is an opportunity you don't want to miss!
Property Features
Property Type: Residential - Single Family
Cooling: Central
Garage: 3 car attached
Heating: Central
Home Style: Traditional
Lot Size: 11.74 Acres
Roof Type: Composition Shingles
Year Built: 2006
Feature Descriptions
Additional Rooms: Laundry Room, Sun Room, Play Room, Bonus Room, Entry Hall, Loft/Balcony, Media Room, Attic, Storage Room
Bed and Bath: 1 or More BR Down, Primary Down, Renovated Bathroom, Luxury Primary Bath, Double Vanity Bath, Whirlpool(s), Separate Tub & Shower, Full Bath Down
Exterior: Patio, Covered Patio, On-Site Storage, Wooded Grounds, Well Landscaped Grounds
Exterior/ Windows: Brick Veneer, Double Pane Window(s)
Floors/ Ceilings: Part Hardwood, Part Carpet, Tile, Smooth Ceiling,9 or more Ft. Ceiling
Interior: Walk-In Closet(s), Walk-In Attic, Mud Room
Interior Equipment: Cooktop, Gas Cooking, Disposal, Dishwasher
Living/ Dining Room: Separate Living Room, Separate Den, Updated/Renovated Kitchen, Eat-In Kitchen, Breakfast Bar, Pantry, Island In Kitchen
Lot: Some Trees, Landscaped
Master Bath: Double Sinks, Separate Shower, Smooth Ceiling, Tile Floor, Vaulted/Coffered Ceiling, Whirlpool Tub
Parking/ Storage: Driveway/Pad, More than 3 Coverd Spaces, Storage Room(s), Garage Door Opener(s), Side-Load Garage
Total Rooms: 8
Water/ Sewer: Electric Water Heater
Room Sizes
Primary Bedroom: 17x19
Bedroom 2: 113x1
Bedroom 3: 17x14
Bedroom 4: 13x13
Bedroom 5: 12x13
Dining Area: 12x14
Den/ Great Room: 22x11
Kitchen: 17x17
Breakfast Room: 15x8
Bonus Room: 23x20
Office: 22x20
Living room: 21x16
Listed By / Shown By
Listed By
Agency Name: Keller Williams
Agency Phone: 901-221-5100
Shown By
Agent Name: Audra Ferguson
Agent Phone: (901) 277-7148
Agency Title: Crye-Leike Real Estate Services

Source: MAAR MLS
Estimate Your Payment
Estimated Payment
$ 1,759.55 per month $1,555.67 Principal & Interest $0.00 Property Tax (data not provided by mls) $203.88 Homeowner's InsuranceChange Payment Information
Privacy Policy / DMCA Notice / ADA Accessibility


This site is hosted, designed and copyright
© 1994 - 2026 by
Delta Media Group, Inc. -- Patent Pending --
2045 Knox Rd | MLS# 10231372
This single family home located at 2045 Knox Rd, Rossville, TN 38066 is currently listed for sale with an asking price of $699,000. This property was built in 2006 and has 5 bedrooms and 4 full baths. Knox Rd is located in the x subdivision. Search X real estate on audra.crye-leike.com today.