Audra Ferguson

BEDS4
BATHS3 full 1 partial
MLS#10231305
STATUSActive
PROPERTY TYPEResidential - Single Family
SUBDIVISIONunknown
NEIGHBORHOODTipton - North
Property Description
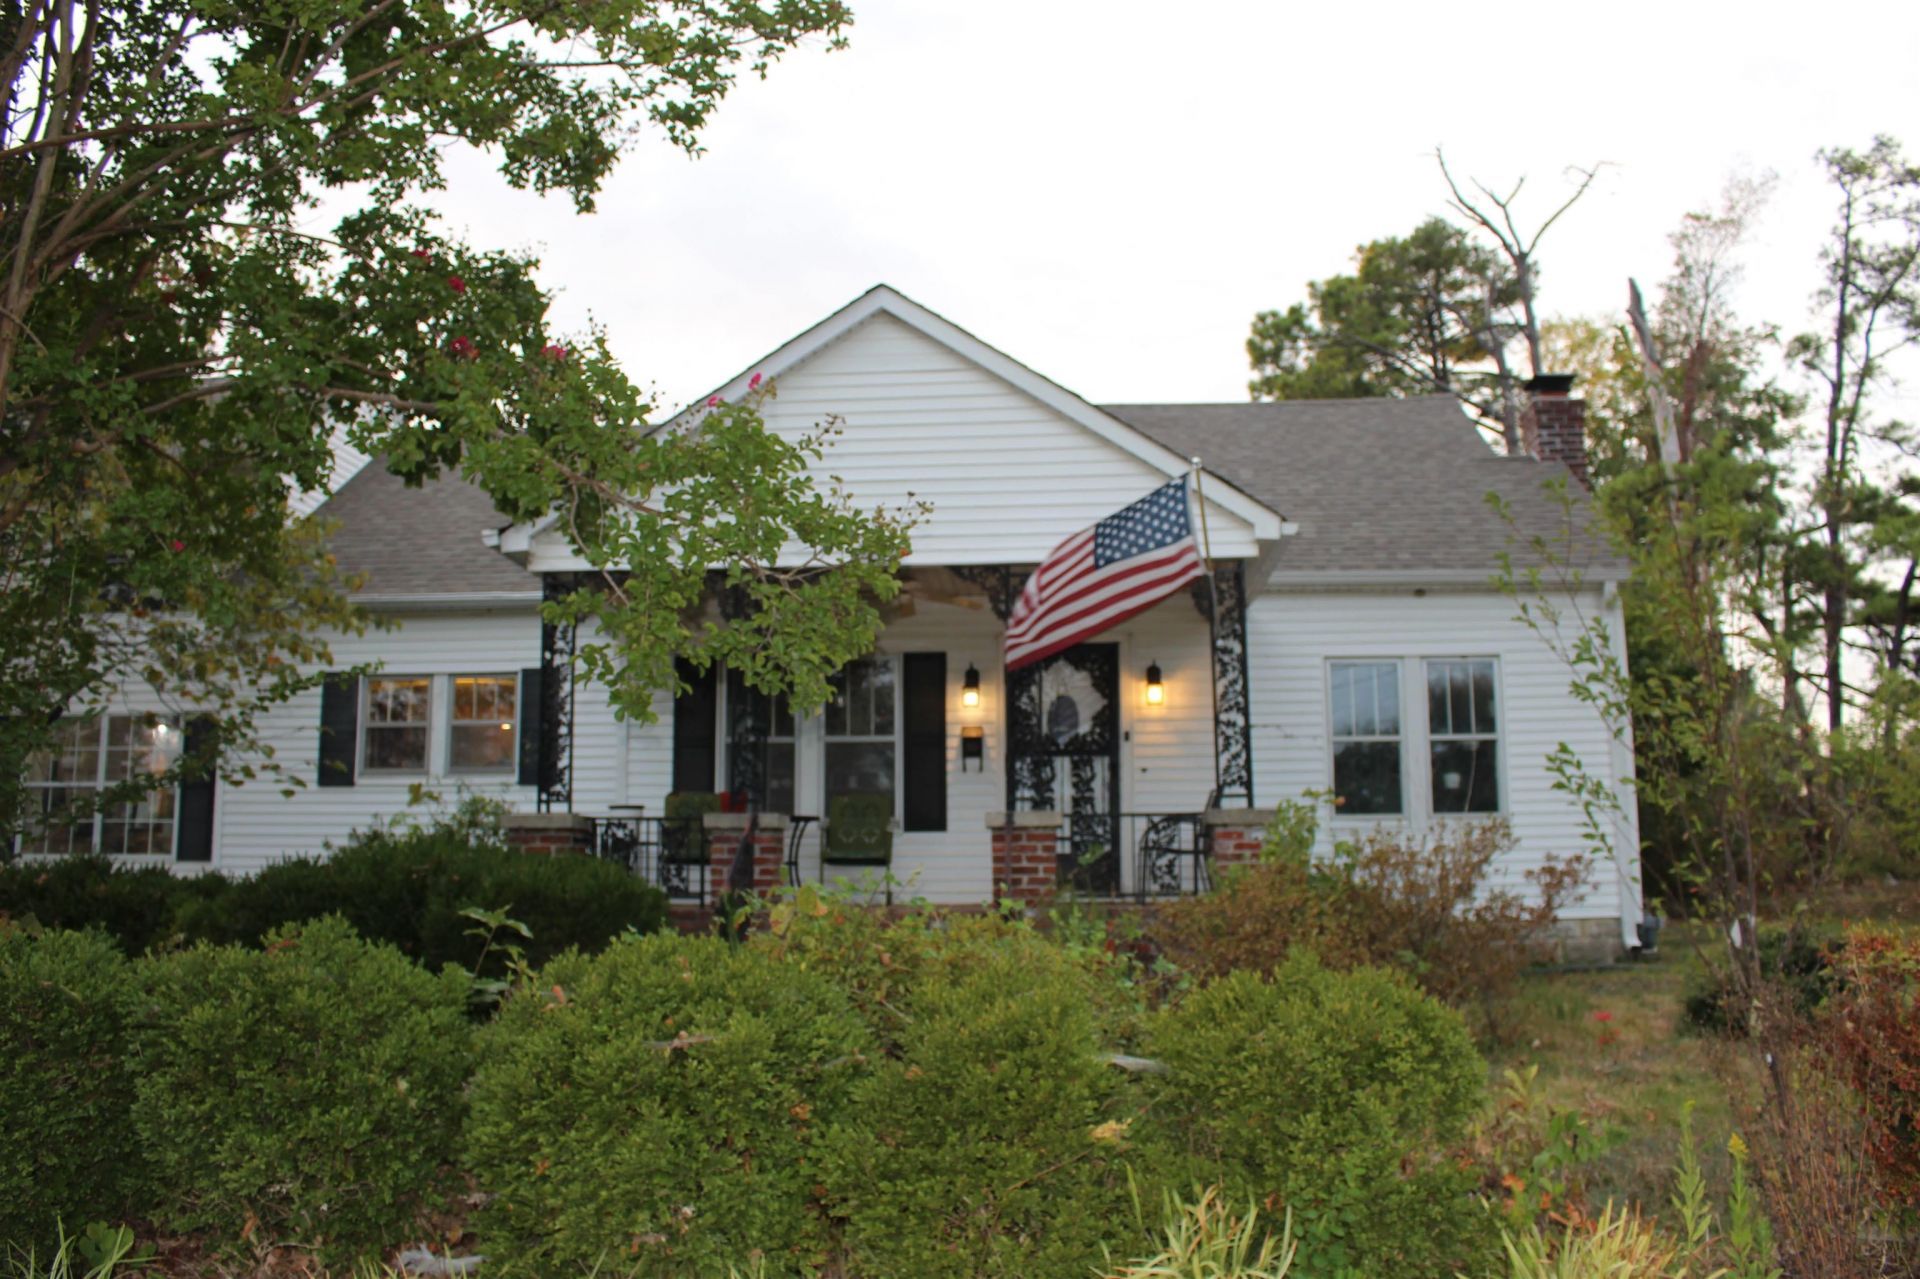
Very charming home with beautiful features. The timeless craftsmanship and details of the original structure are all still present including hardwood & brick floors, cedar closets, crystal doorknobs, and more. Additional features are updated kitchen, dining room, living room and bathroom, 1 bed down, & 2 up, plus a jack and jill bath. The newer addition has a modern den, master bedroom with luxury bath, laundry room with half bath, entry room off the carport that is currently used as the breakfast room, bonus room, and a craft room up. Outside the French doors you'll find a covered back patio large enough for swinging and grilling and a brick walkway leading to another patio and flower garden in the backyard.
Property Features
Property Type: Residential - Single Family
Cooling: Central
Fenced: Yes
Fireplaces: 2
Heating: Central
Home Style: Traditional
Lot Size: 1.15 Acres
Year Built: 1935
Feature Descriptions
Bed and Bath: 1 or More BR Down, Double Vanity Bath, Full Bath Down, Half Bath Down, Luxury Primary Bath, Primary Down, Separate Tub & Shower, Whirlpool(s)
Days on Site: 1
Exterior: Porch, Patio
Exterior/ Windows: Vinyl Siding
Floors/ Ceilings: Brick Floor, Part Carpet, Part Hardwood, Tile
Living/ Dining Room: Breakfast Bar, Great Room, Island In Kitchen, Keeping/Hearth Room, Separate Den, Separate Dining Room, Separate Living Room, Updated/Renovated Kitchen, Washer/Dryer Connections
Lot: Brick/Iron Fenced, Level, Some Trees
Parking/ Storage: Storage Room(s)
Total Rooms: 4
Room Sizes
Primary Bedroom: 23x13
Bedroom 2: 13x11
Bedroom 3: 17x17
Bedroom 4: 18x11
Dining Area: 15x11
Den/ Great Room: 23x17
Kitchen: 14x13
Breakfast Room: 18x12
Bonus Room: 17x11
Living room: 17x13
Listed By / Shown By
Listed By
Agency Name: Crye-Leike, Inc., REALTORS

Shown By
Agent Name: Audra Ferguson
Agent Phone: (901) 277-7148
Source: MAAR MLS
Estimate Your Payment
Estimated Payment
$ 1,132.75 per month $1,001.50 Principal & Interest $0.00 Property Tax (data not provided by mls) $131.25 Homeowner's InsuranceChange Payment Information
Privacy Policy / DMCA Notice / ADA Accessibility


This site is hosted, designed and copyright
© 1994 - 2026 by
Delta Media Group, Inc. -- Patent Pending --
1399 Main St S | MLS# 10231305
This single family home located at 1399 Main St S, Covington, TN 38019 is currently listed for sale by Crye-Leike, Inc., REALTORS, with an asking price of $450,000. This property was built in 1935 and has 4 bedrooms and 3 full and 1 partial baths. Main St S is located in the unknown subdivision. Search Unknown real estate on audra.crye-leike.com today.